Share your brief
Start with your location, plans or photos, priorities, budget range and preferred timing. Include anything that must stay in place.

 Let’s talk about your space
Interior design, fit-out & renovation
Homes, workplaces and commercial interiors.
Designed and fitted around your brief in Dubai.
The Provence approach
01 / Studio
Provence Interiors brings interior design, fit-out, renovation and custom joinery together for homes and commercial spaces in Dubai. Start with what your space needs to do, then shape the layout, materials and details around it.
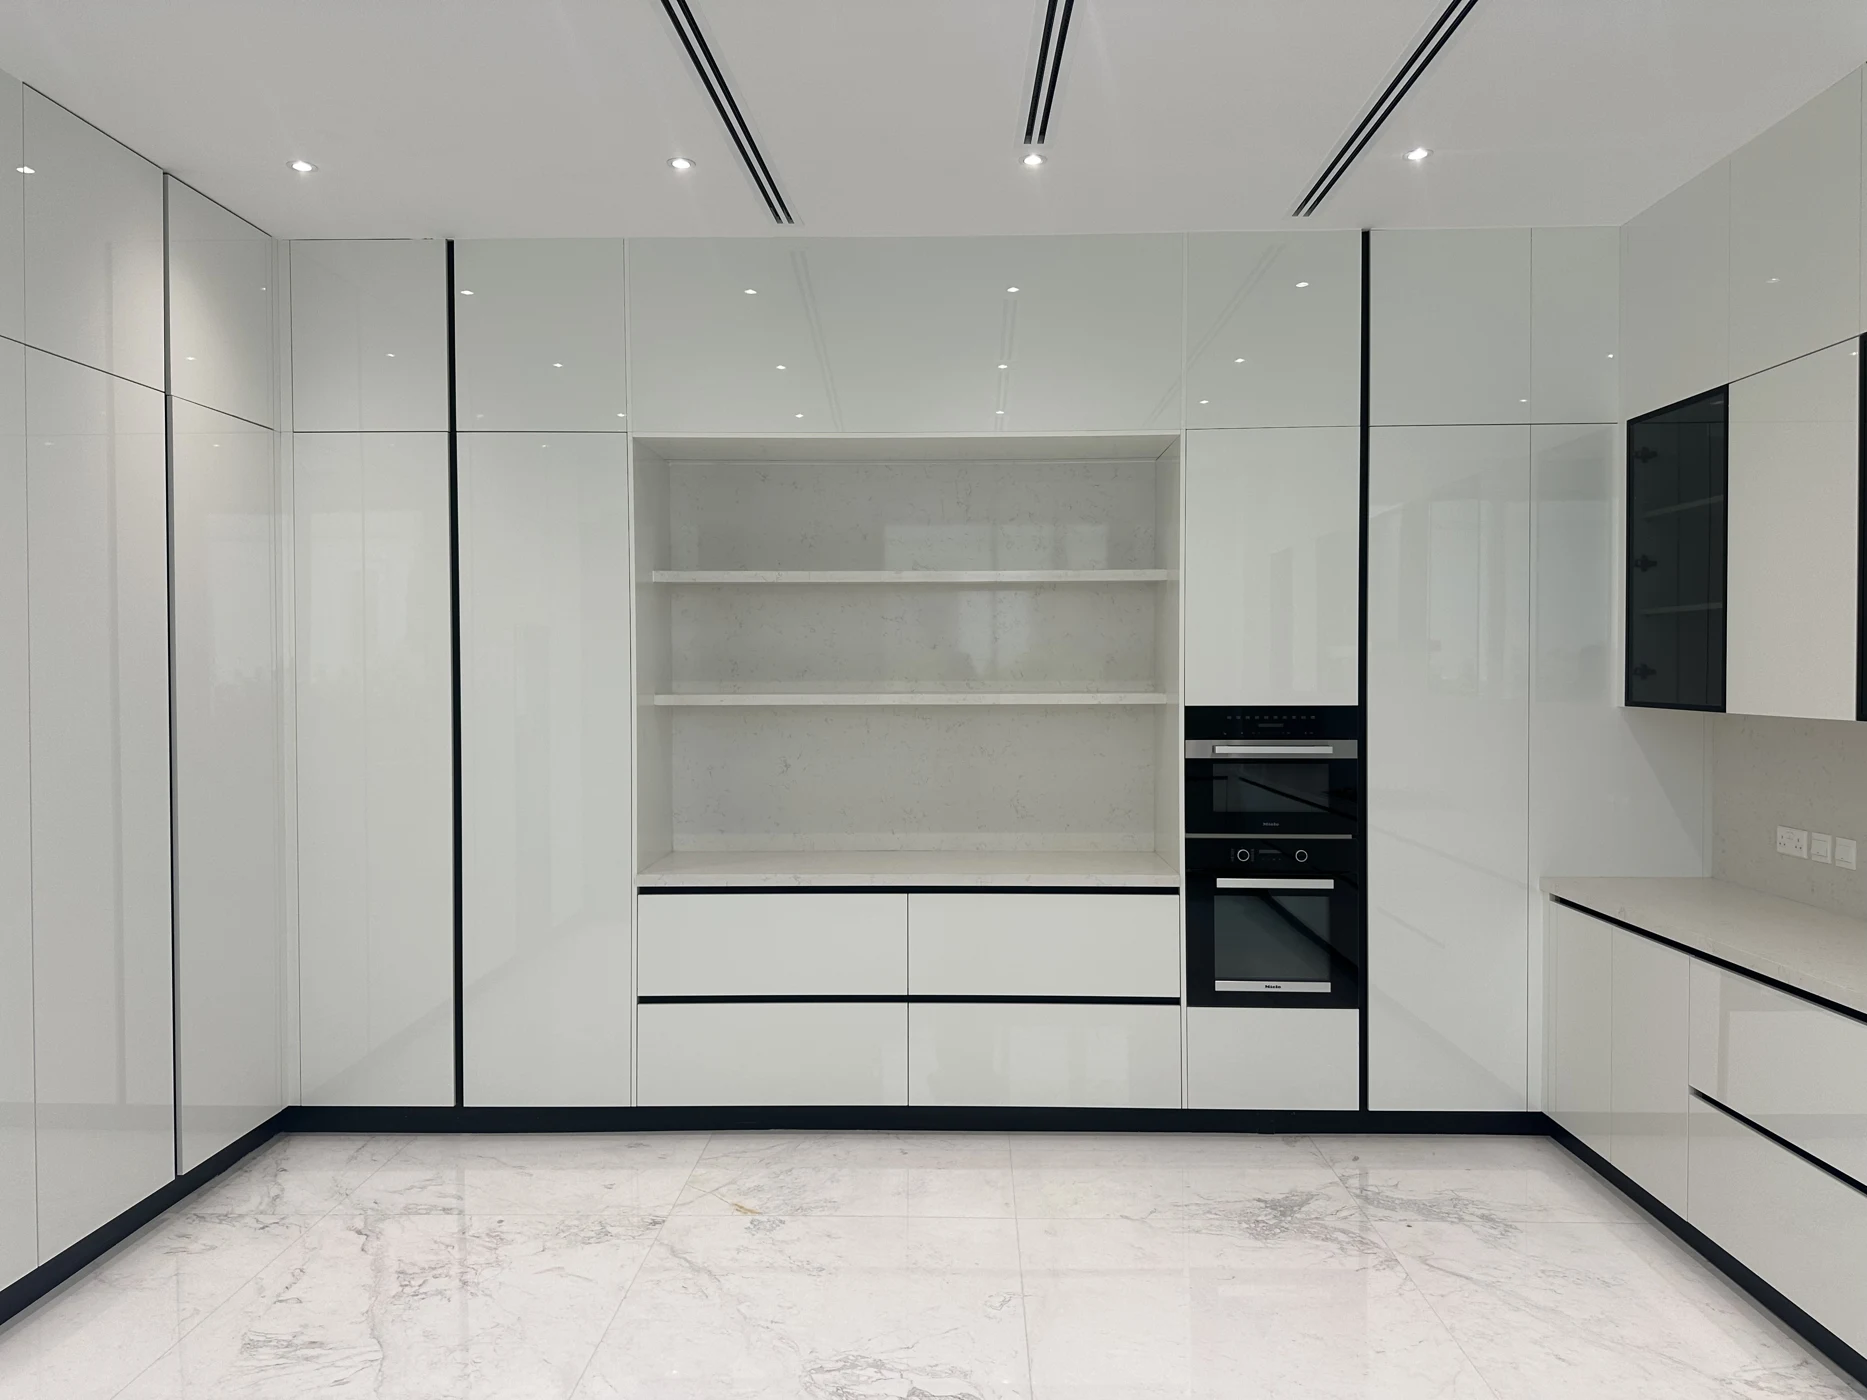
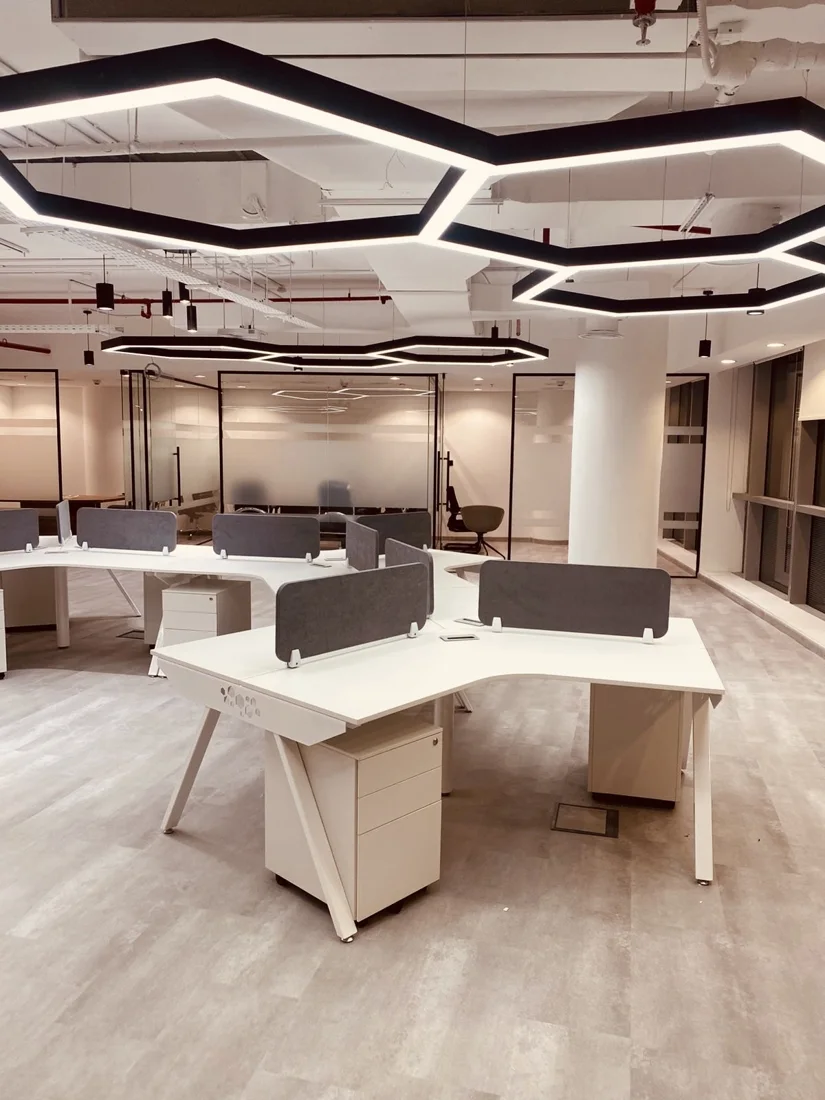
Our portfolio includes apartments in Business Bay and JLT, a Dubai Hills kitchen, offices in DIFC and Al Qusais, optical stores, restaurants and a clinic in Karama. Explore the work, then tell us about your own property, priorities and budget.
Discuss your briefFind the service for your space
Explore the scope, project examples
and questions to consider before work begins.
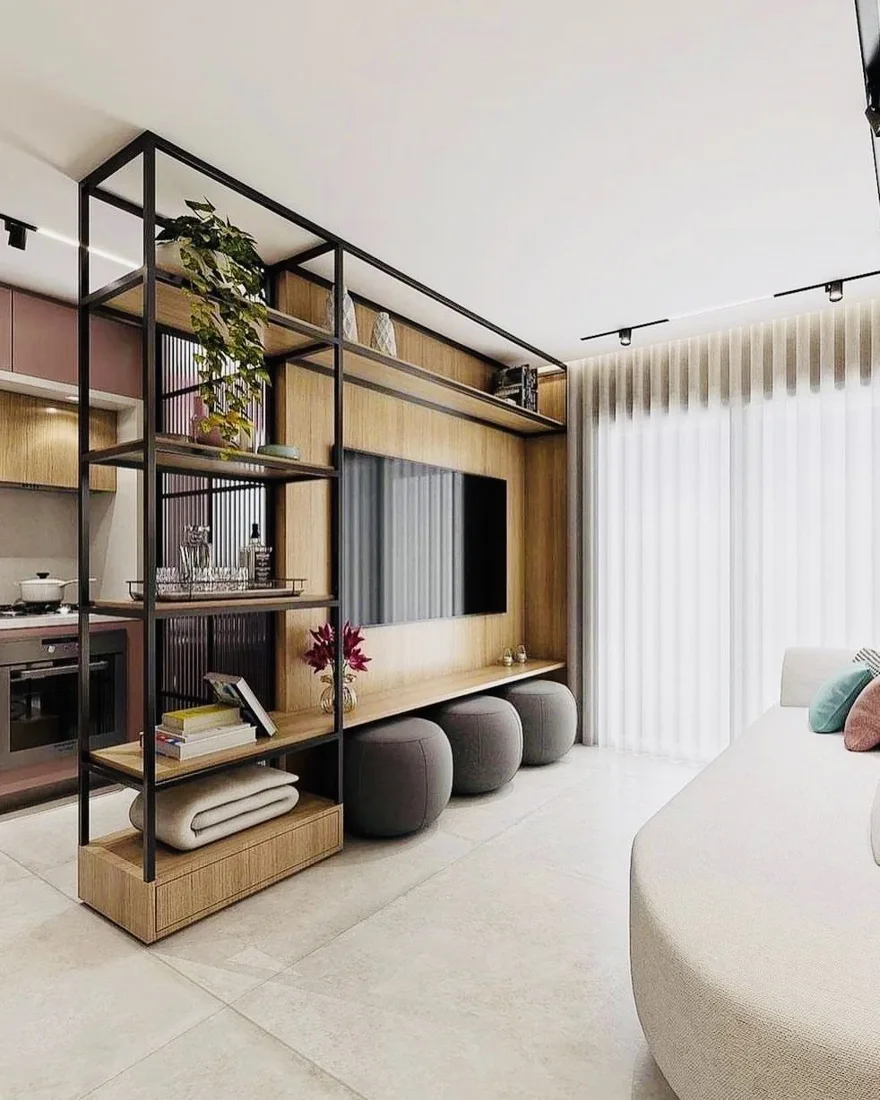
Plan room layouts, finishes and fitted details around your home and daily routines.
Cabinetry and storage shaped around your dimensions, appliances and belongings.
Plan work areas, meeting rooms, reception and services around your team.
Bring displays, counters, lighting and storage into a clear customer journey.
Define reception, room layout and joinery alongside specialist requirements.
Discuss lighting, climate and control requirements as part of your interior plan.
Connect dining areas, service routes and fitted details with your concept.
Discuss guest-facing spaces, refurbishment scope and operational constraints.
Explore our project portfolio
Explore 16 projects across homes, offices, shops, restaurants and healthcare. Open a project to view its location and images.
16 projects / 5 disciplinesDubai Hills, Dubai
Business Bay, Dubai
Sharjah, UAE
Business Bay, Dubai
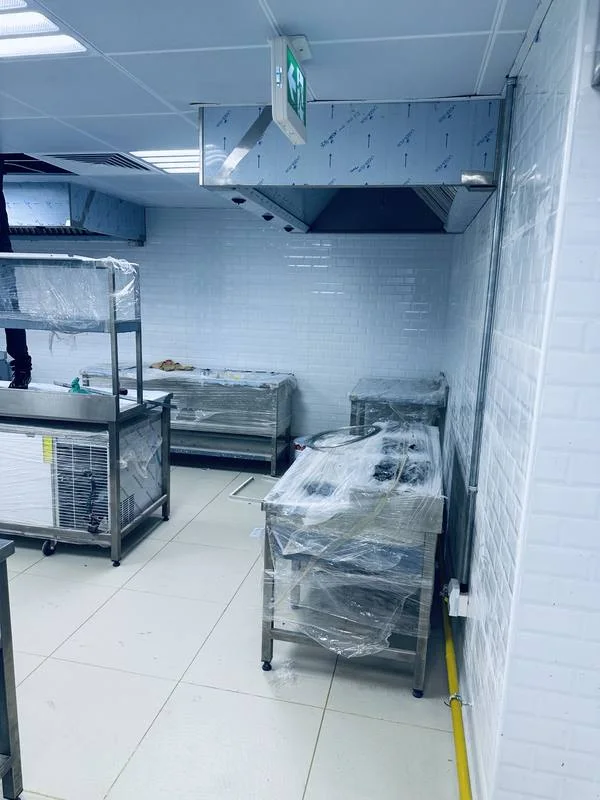
Dubai

Bur Dubai
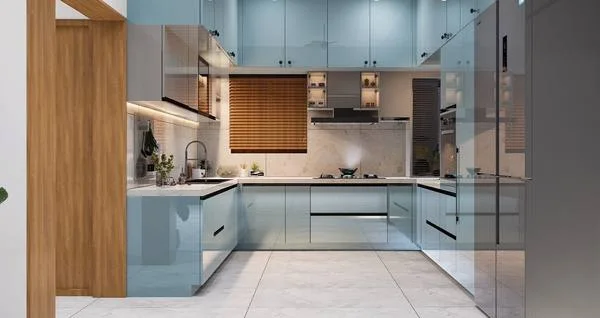
Nad Al Hamar, Dubai
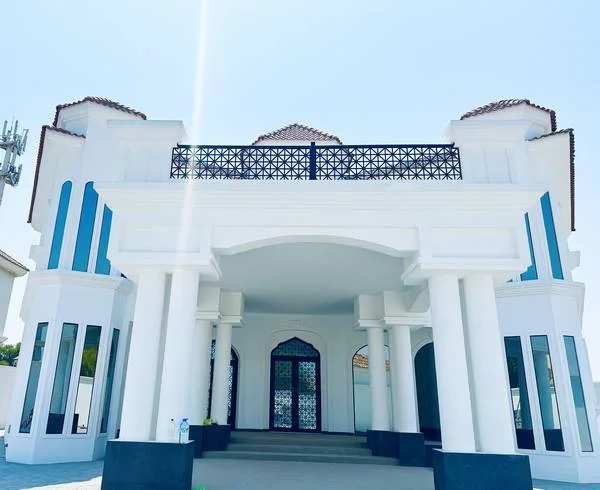
Nad Al Shiba, Dubai
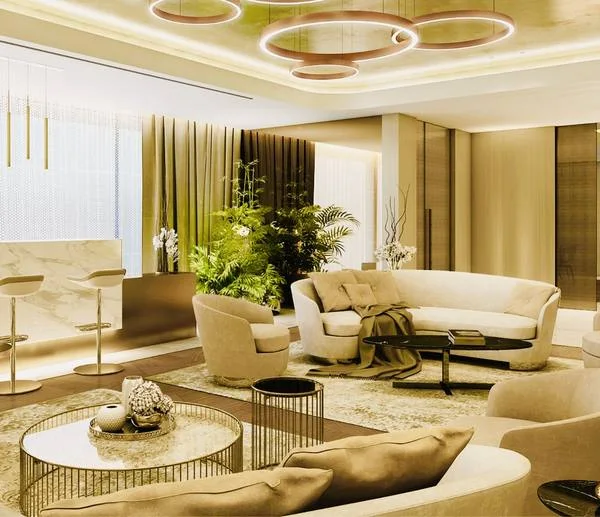
JLT, Dubai
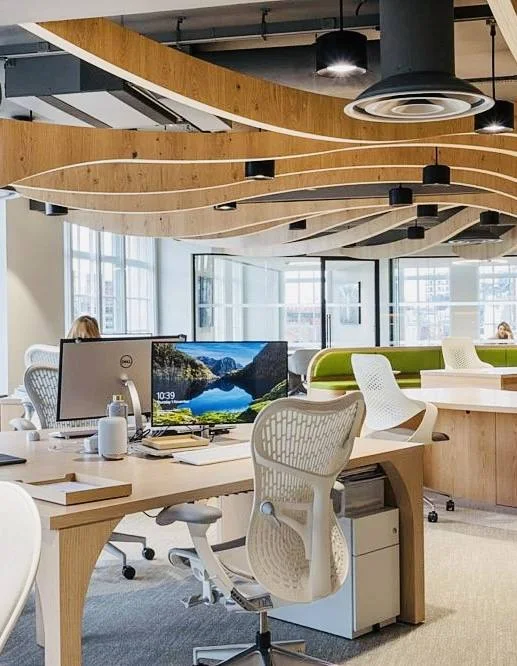
DIFC, Dubai
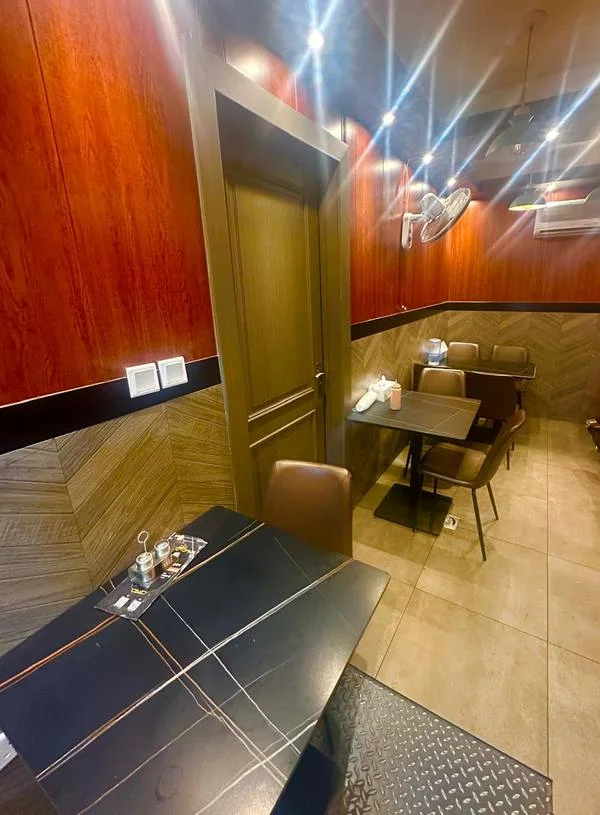
Karama, Dubai
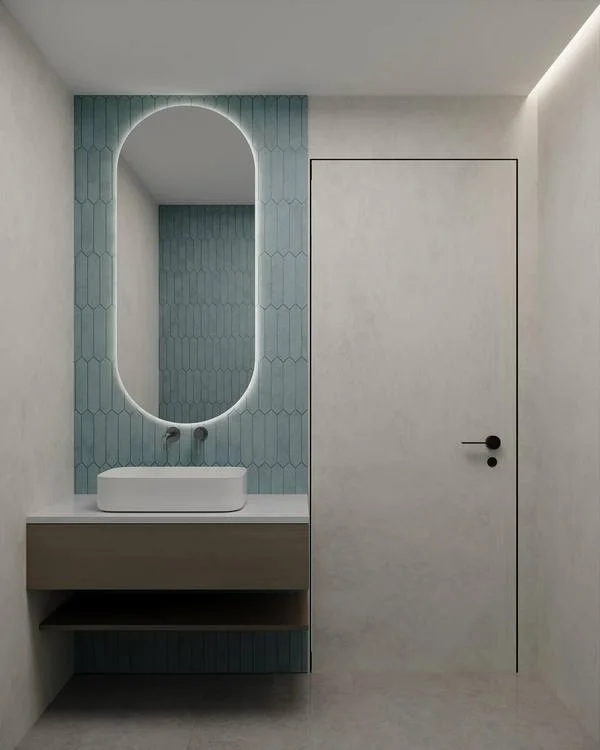
Al Karama, Dubai
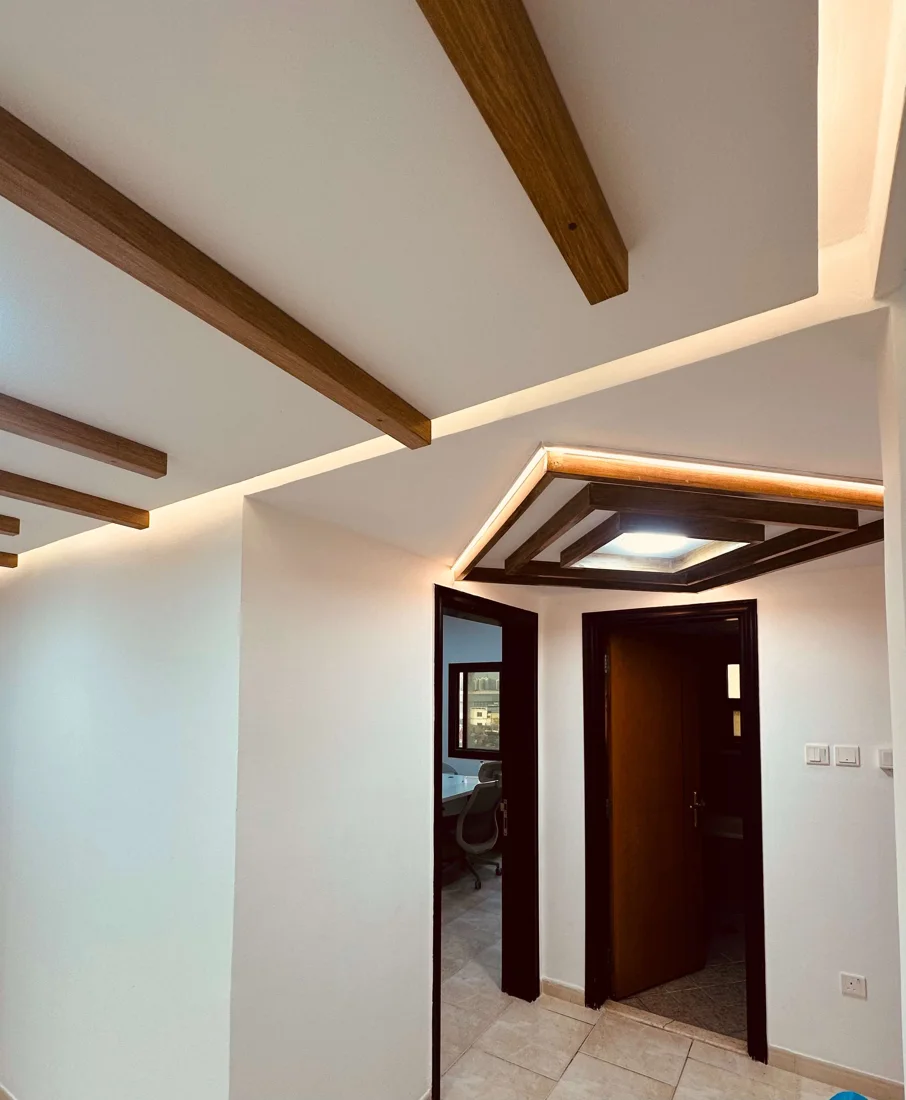
Al Qusais, Dubai
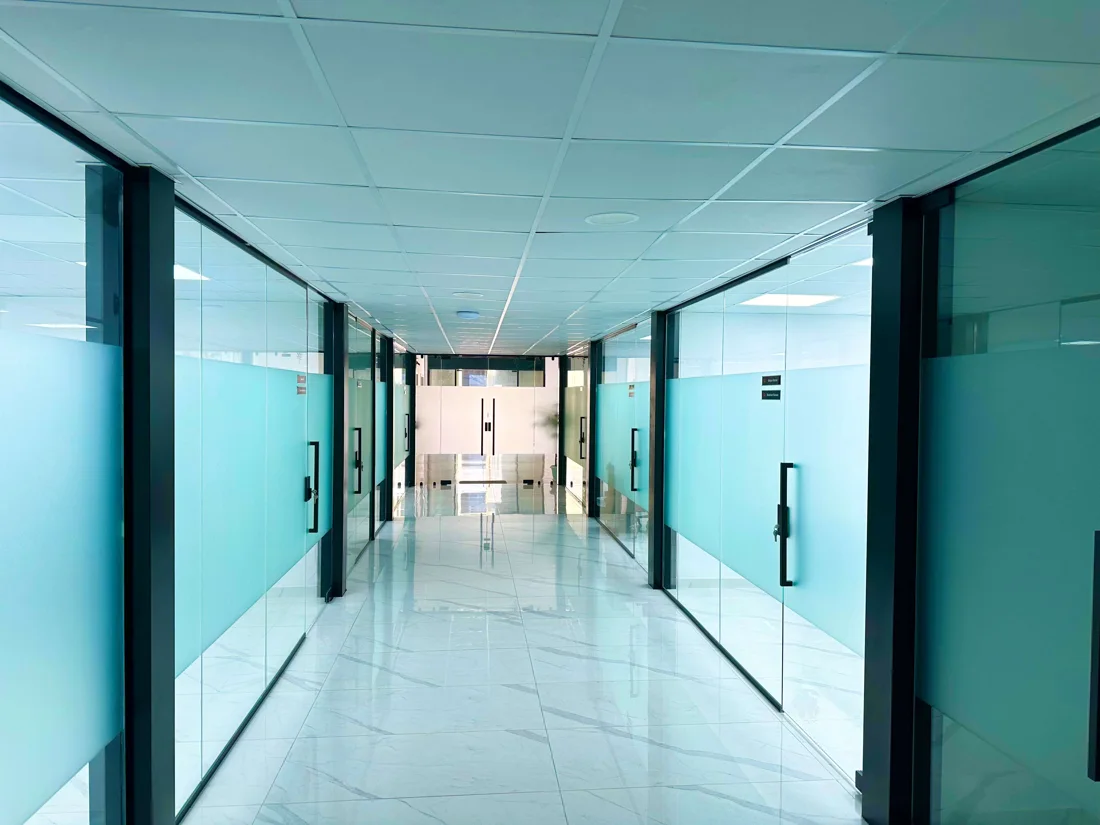
DIP, Dubai
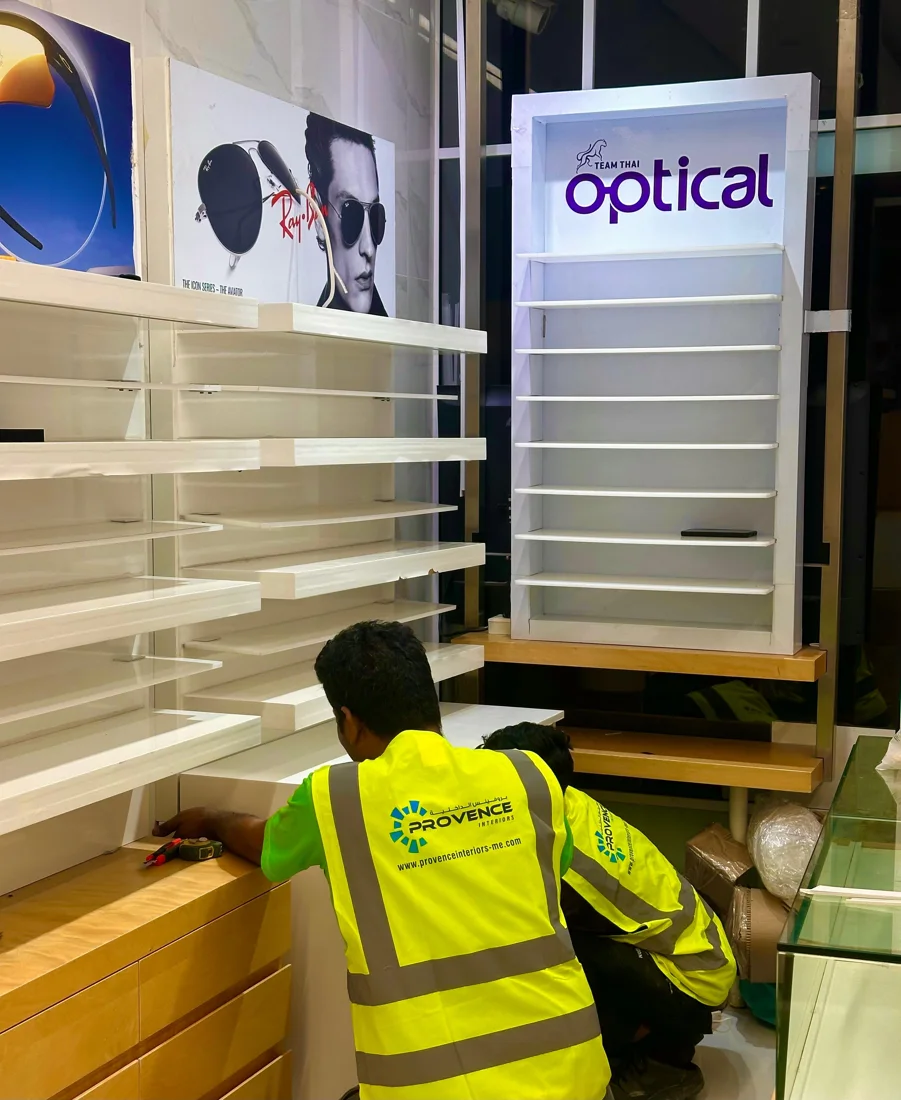
Burjuman, Dubai
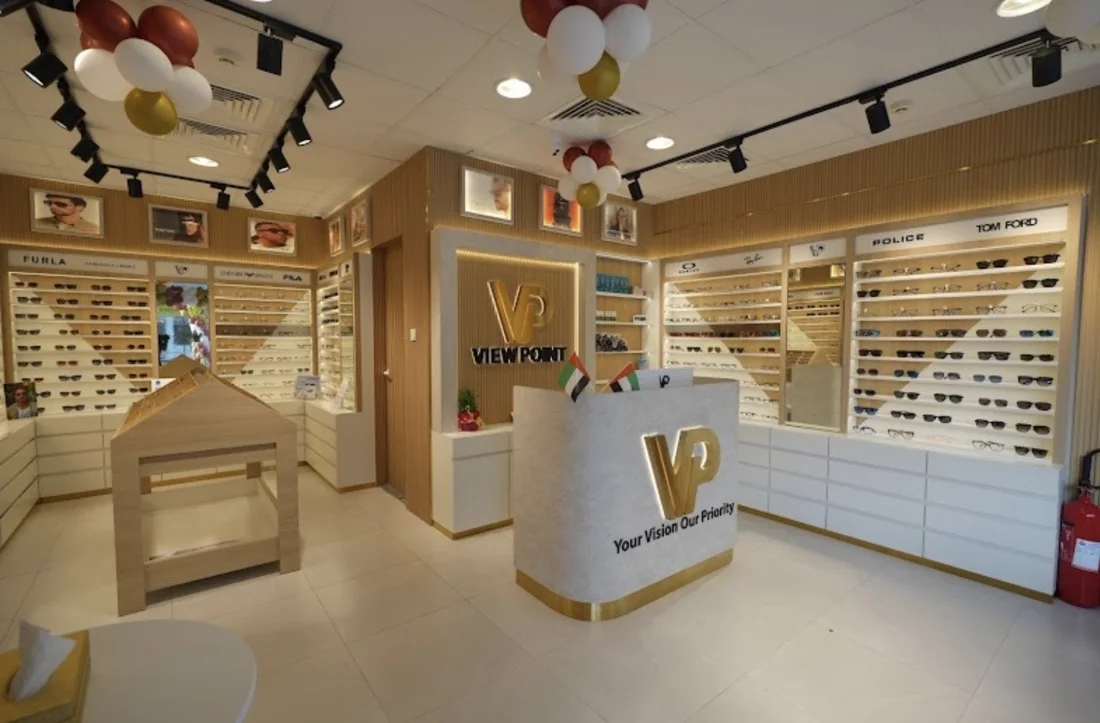
Dubai
Find a relevant example, then bring us your own brief.
Plan technology with the interior
Tell us which routines you want to simplify, from lighting scenes to climate control. Discuss compatibility, wiring and control positions before finishes are installed. The right starting point is how you want to use the space.
Plan smart-home integrationFrom brief to handover
Define the scope, selections and responsibilities
before agreeing how the work will proceed.
Start with your location, plans or photos, priorities, budget range and preferred timing. Include anything that must stay in place.
Review the layout, materials, service needs and site constraints. Agree what is included, what is excluded and which decisions affect the programme.
Bring fit-out, joinery and finishing into the agreed plan. Allow for site coordination, inspection and snagging before handover.
Before you enquire
A clear scope makes the first
conversation more productive.
Our portfolio covers residential renovation, offices, optical retail, restaurants and a clinic. We also welcome enquiries about custom joinery, hotel interiors and smart-home integration. Visit the relevant service page to explore scope and planning questions.
Cost depends on the existing space, work involved, materials, joinery and any changes to services. Share plans or photos, your priorities and a budget range. Compare proposals against the same specification, inclusions and exclusions.
Yes. Tell us which rooms or fitted elements you want to change and what needs to remain. A focused kitchen, wardrobe or interior update can be discussed as a defined scope.
Allow for design decisions, site access, material lead times, any required approvals and the work itself. Discuss these dependencies before relying on a move-in or opening date.
Our portfolio includes 16 projects with location details and images. Use the filters to find relevant homes, offices, shops, restaurants or healthcare interiors.
Tell us about your project
Share your location, plans or photos,
priorities and preferred timing.