Dining area planning
Review table arrangements, customer circulation and service routes against the space available and your operating needs.
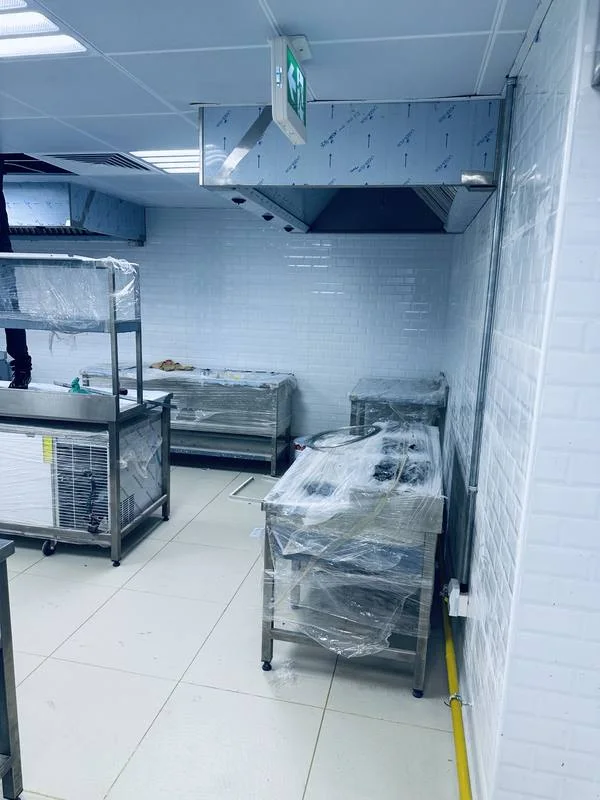
Build a dining space around the experience you want to offer. Seating, circulation, lighting and fitted details should support both the guest journey and the working day.
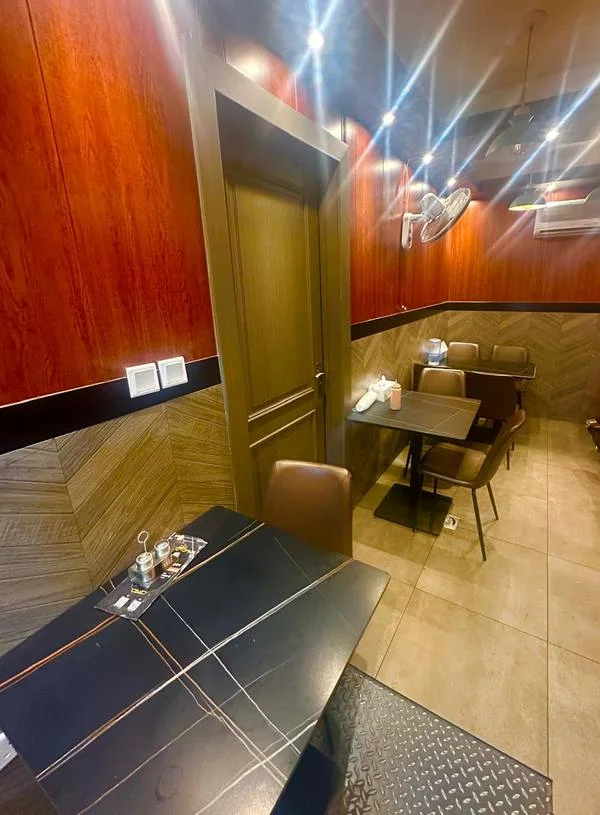
The atmosphere matters, but so does the route from arrival to seating, ordering and service. Start with your concept, operating model and equipment requirements, then bring the interior decisions together.
Explore Provence’s Golden Thali Restaurant and Calicut Empire Restaurant projects in Dubai. Use the gallery to discuss a design direction, then develop a fit-out brief around your own menu, premises, service style and investment priorities.
Start the conversation ↗Review table arrangements, customer circulation and service routes against the space available and your operating needs.
Coordinate service counters, storage and other joinery with equipment sizes and the way staff will use them.
Build a lighting brief around dining, circulation and focal points, with maintenance access considered alongside appearance.
Choose surfaces with cleaning, wear and replacement in mind, as well as the character of the restaurant.
Identify specialist kitchen equipment, extraction and utility needs early. Agree which contractor or supplier is responsible for each part.
Bring drawings, material decisions and service interfaces into the agreed programme, including relevant landlord and authority requirements.
A restaurant quotation needs a clear boundary between interior fit-out and specialist kitchen equipment or systems. Existing services, extraction routes, equipment loads, joinery and finish choices can change the scope. Share the concept and available premises information before relying on a square-foot allowance.
Explain your service style, seating priorities, brand direction and any existing operating standards.
Gather drawings and supplier requirements so constraints are identified before interior details are finalised.
List fit-out works, specialist packages, furniture, signage and exclusions in the proposal.
Plan completion alongside equipment commissioning, snagging, cleaning and your operational setup.
Yes. Our portfolio includes Golden Thali Restaurant and Calicut Empire Restaurant in Karama. Follow the project links for images of the interiors.
Equipment supply and specialist installation need to be stated in the agreed scope. Share your kitchen supplier’s drawings and requirements so interfaces can be coordinated.
Yes. Describe your concept, existing premises and the areas you want to change. The scope should match the scale of the work rather than assume a complete new fit-out.
This depends on separation, safe access, noise and any interruption to essential services. Review those constraints before choosing a phased or closed-site programme.
Send your concept, premises plan, kitchen supplier information if available and preferred opening date.