Kitchen cabinetry
Plan cabinet runs around cooking, preparation and storage. Confirm appliance dimensions and service positions before the layout is finalised.
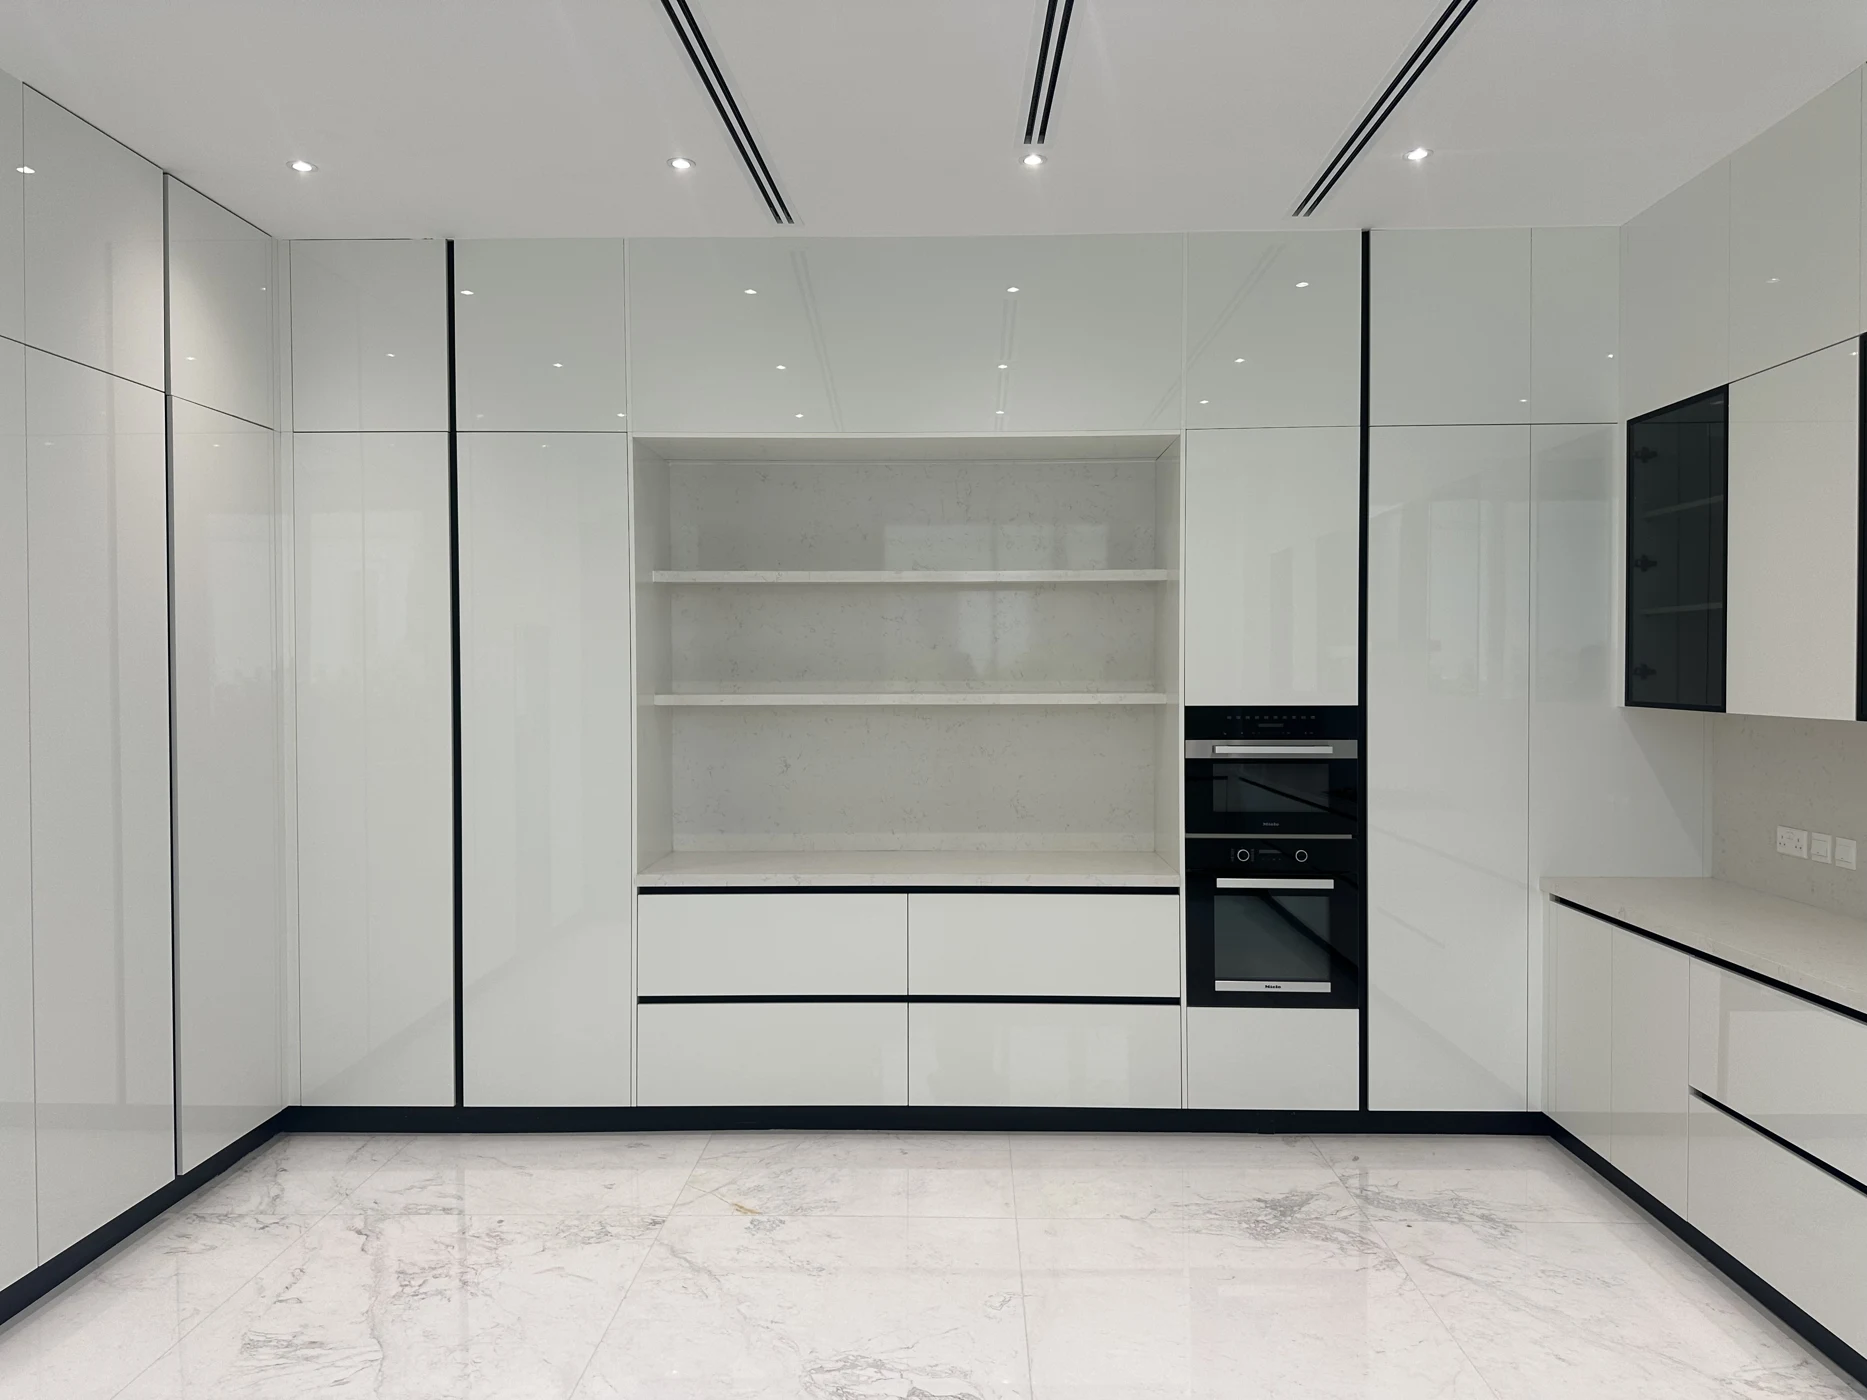
Storage should fit your room and your routine. Plan kitchen cabinets, wardrobes and fitted joinery around the dimensions, belongings and daily tasks that matter to you.
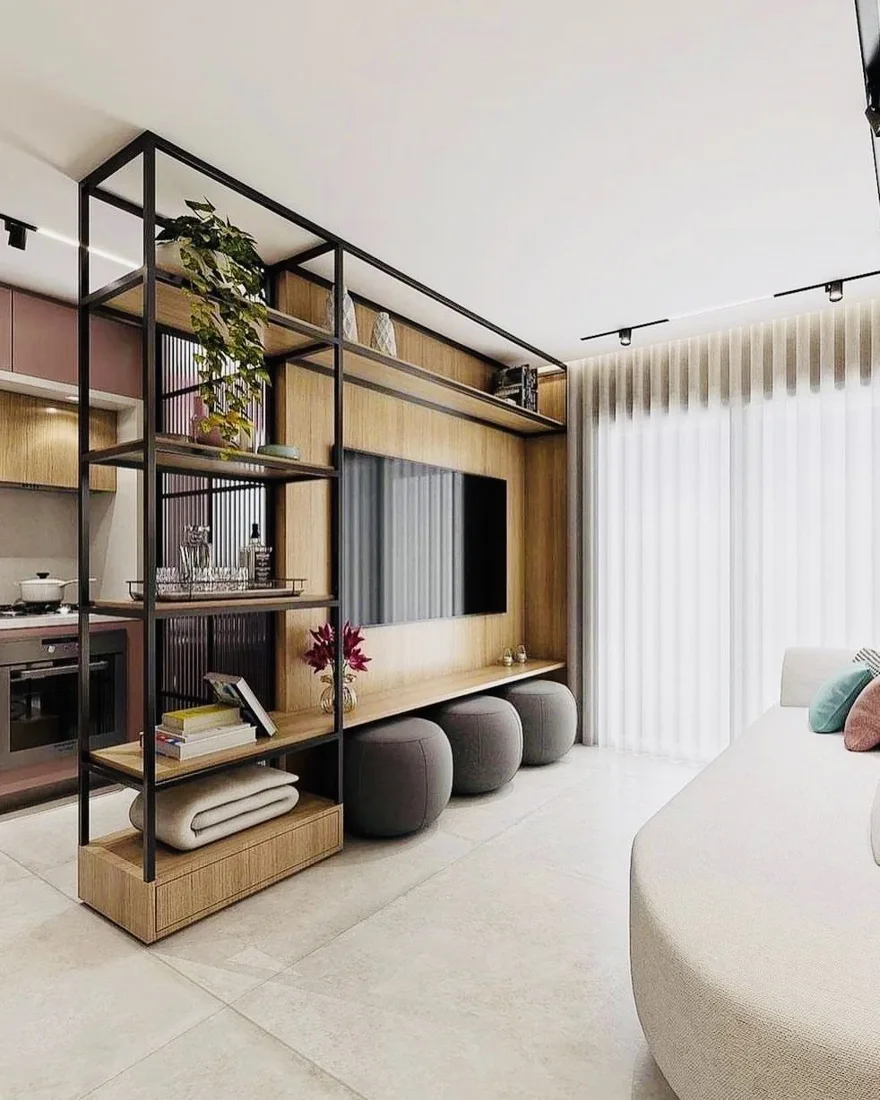
A useful kitchen starts with where you prepare, cook and put things away. A useful wardrobe starts with what you need to store. Those decisions shape the dimensions, internal arrangement and hardware before the final finish is chosen.
Provence Interiors offers custom joinery as part of an interior project or a focused cabinetry enquiry. Our Dubai Hills kitchen project is a starting point for discussing proportions, materials and the relationship between storage and the rest of a room.
Start the conversation ↗Plan cabinet runs around cooking, preparation and storage. Confirm appliance dimensions and service positions before the layout is finalised.
Balance hanging space, shelves and drawers around the way you organise clothing. Check door movement and clearance in the room.
Discuss trays, dividers and pull-out fittings early. Their dimensions and hardware requirements can affect the whole cabinet design.
Review samples for colour, texture, edge details and care needs. Specify the cabinet construction as well as the visible surface.
Use joinery to resolve awkward corners, display areas or storage needs without treating every room as a separate design.
Check dimensions on site and coordinate interfaces with floors, walls, worktops and lighting. Agree what is included in installation and making good.
Cabinet size is only part of the cost. Construction materials, finish, hardware, internal fittings, worktops and site preparation can change the quotation significantly. Identify whether appliances, plumbing, electrical work and removal of existing units are included or priced separately.
List the items, appliances and everyday tasks the joinery needs to accommodate.
Check the layout, door openings, internal divisions and finish references before proceeding.
Resolve service points, wall preparation and finished floor levels before installation.
Review alignment, opening action and visible finishes, and request the care guidance relevant to your selections.
Enquire about a standalone cabinetry scope. The existing room condition and any changes to worktops or services will determine which supporting works are needed.
Send room photos, approximate dimensions, a floor plan if available, appliance details and reference images. Final manufacture needs confirmed site measurements and an agreed specification.
The choice depends on use, appearance, environment, maintenance and budget. Compare the construction, surface finish and hardware as a system rather than choosing from colour alone.
Timing depends on design approval, material availability, fabrication and site readiness. Confirm the schedule against the final drawings and selections.
Send photos, approximate dimensions and the storage or cabinetry you have in mind.