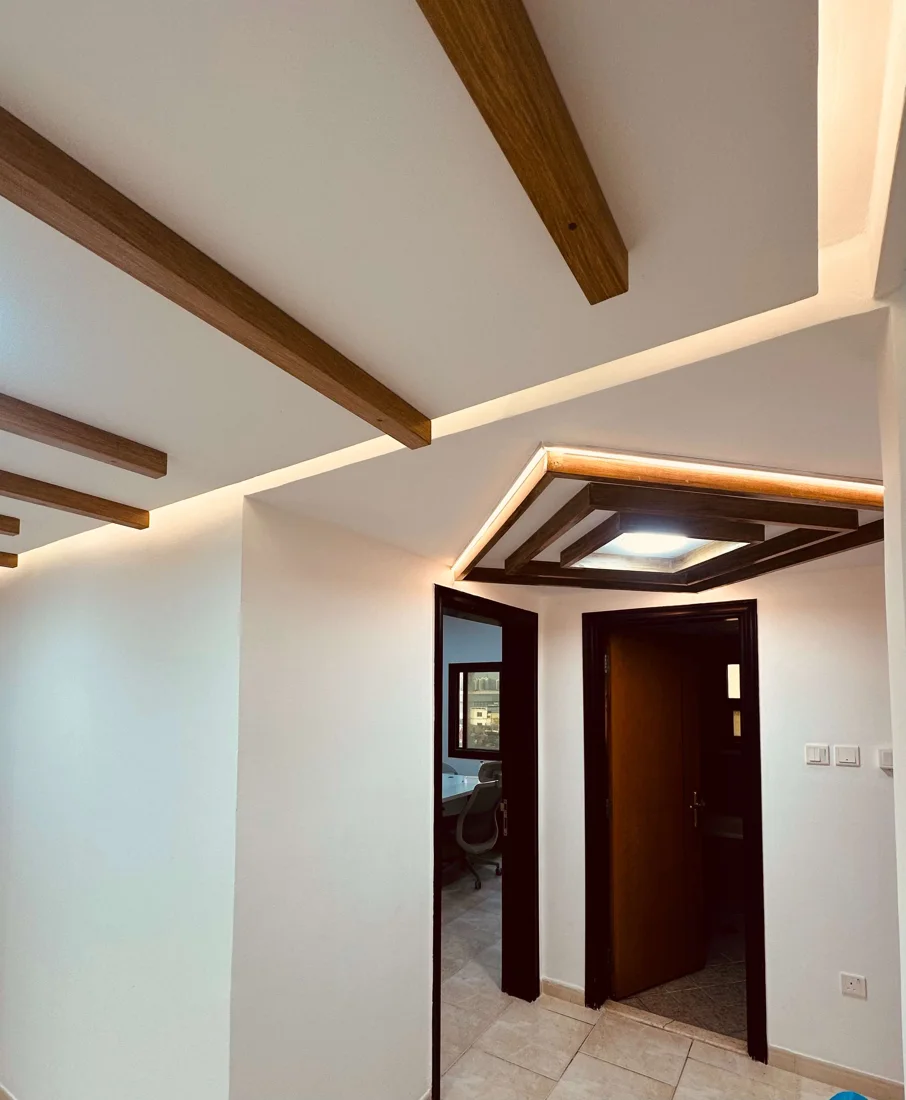
Workplace layout
Balance workstations, circulation, shared areas and enclosed rooms against current team needs and likely changes.
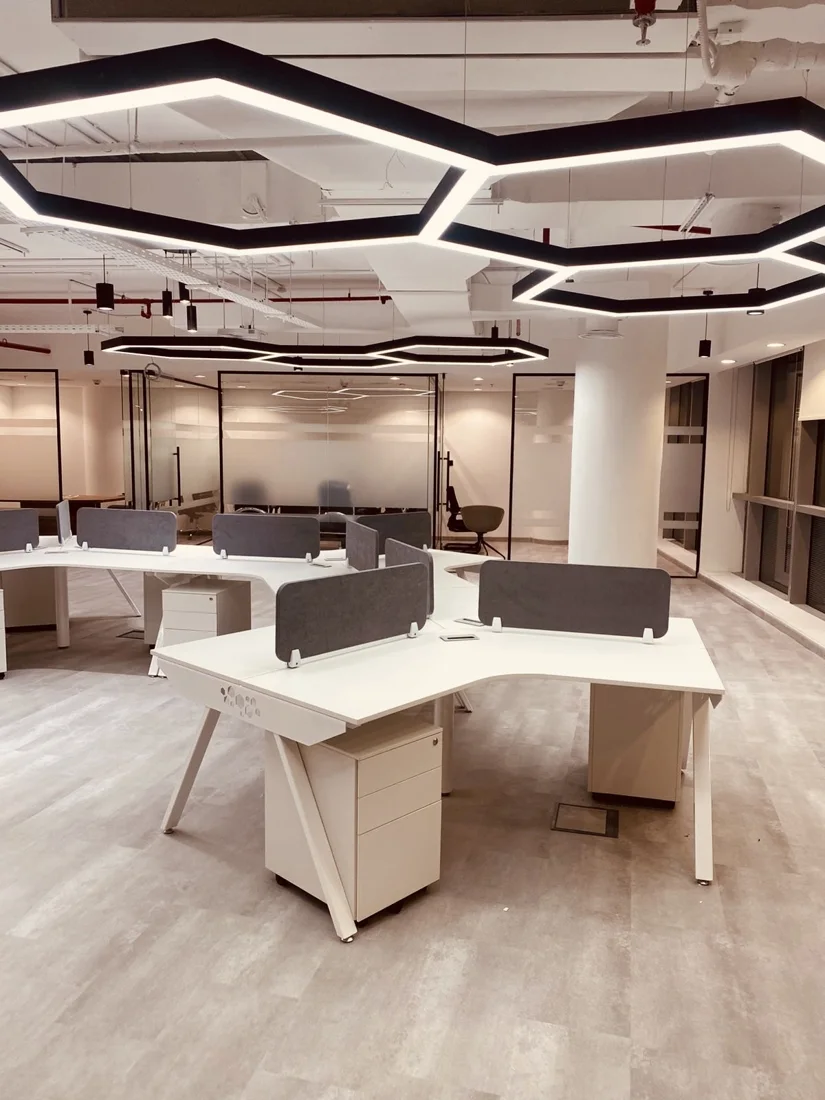
Create a workplace with room to focus, meet and welcome clients. Start with how your team works, then bring the layout, finishes and service requirements together.
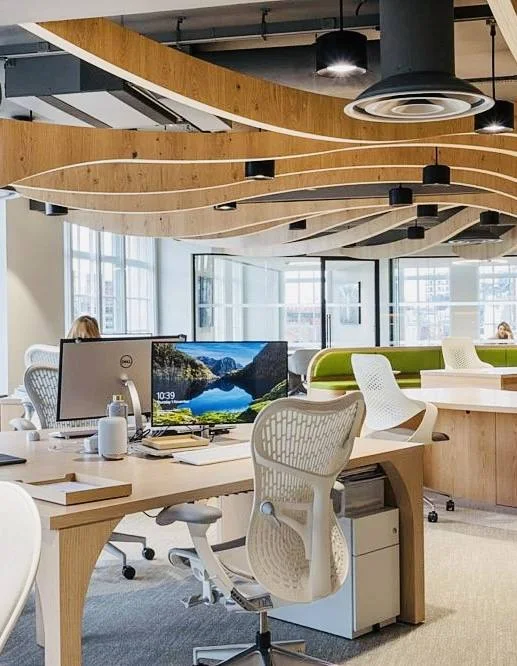
Headcount is a starting point. Meeting habits, privacy, visitor journeys and storage matter just as much. Whether you are moving into a new unit or refreshing an existing office, the layout should respond to those needs.
Provence’s office portfolio includes Business Bay, DIFC and TD office projects in Al Qusais and Dubai Investment Park. Explore the completed interiors, then use your own team requirements, premises and budget to define the next project.
Start the conversation ↗Balance workstations, circulation, shared areas and enclosed rooms against current team needs and likely changes.
Plan the visitor route, presentation areas and privacy requirements alongside the rest of the office.
Coordinate room divisions and ceiling details with lighting, ventilation and access to services.
Include reception desks, cupboards, pantry cabinetry and other fitted elements in a consistent specification.
Identify workstation power, lighting, data and mechanical requirements early. Define responsibilities with relevant specialist suppliers.
Review flooring, wall finishes and areas to retain. An occupied refurbishment also needs a practical plan for access and work sequencing.
The difference between a shell-and-core unit and an existing fitted office can be substantial. Area, partitioning, building services, joinery and finish levels all affect cost. Clarify whether furniture, IT equipment, specialist systems, fees and landlord requirements are included in each proposal.
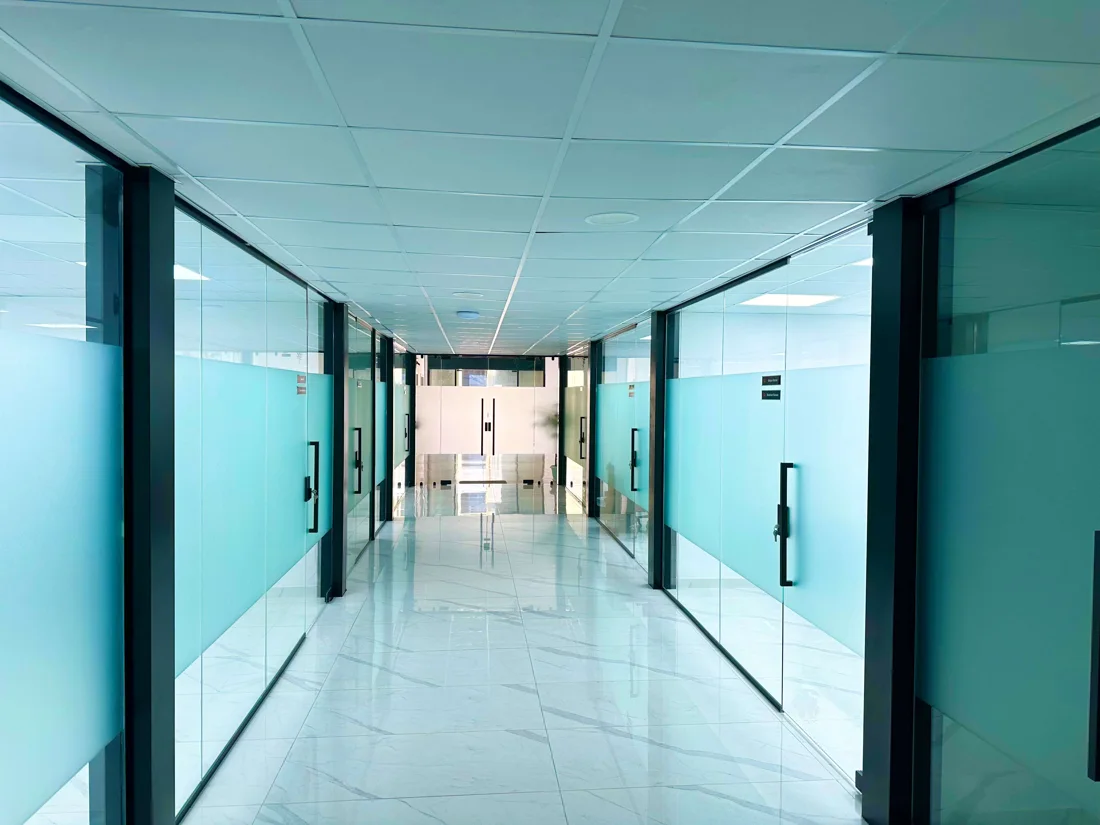
Share headcount, meeting needs, visitor numbers and any confidential or specialist functions.
Gather available drawings and building fit-out guidelines, and identify existing installations to retain.
Agree who supplies furniture, IT and specialist systems, and how those deliveries connect to the fit-out.
Set a programme around access, approvals where required, procurement, testing and the handover review.
Both are suitable enquiries. Tell us whether the premises are shell-and-core, already fitted or currently occupied, as each requires a different scope.
Sometimes work can be phased, but this needs a site-specific review. Noise, dust, safety, access and service interruptions determine what is practical.
They should be explicitly listed in the proposal. Share supplier details and requirements early so their responsibilities can be coordinated with the fit-out.
Send the location, floor area or plan, premises condition, team size, required rooms, budget range and target move date.
Share your office location, floor plan, team size and the date you hope to move or reopen.