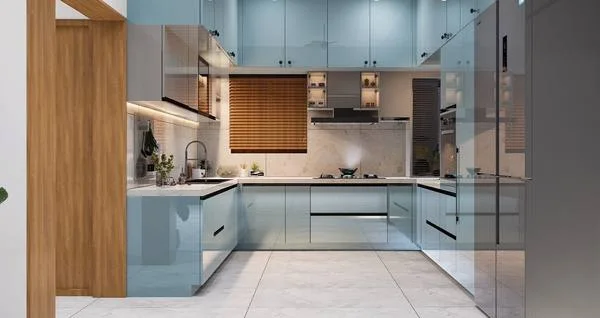
Layout & room planning
Review how you move through the home, where furniture fits and what needs to change. Proposed alterations need to be checked against the existing building and applicable requirements.
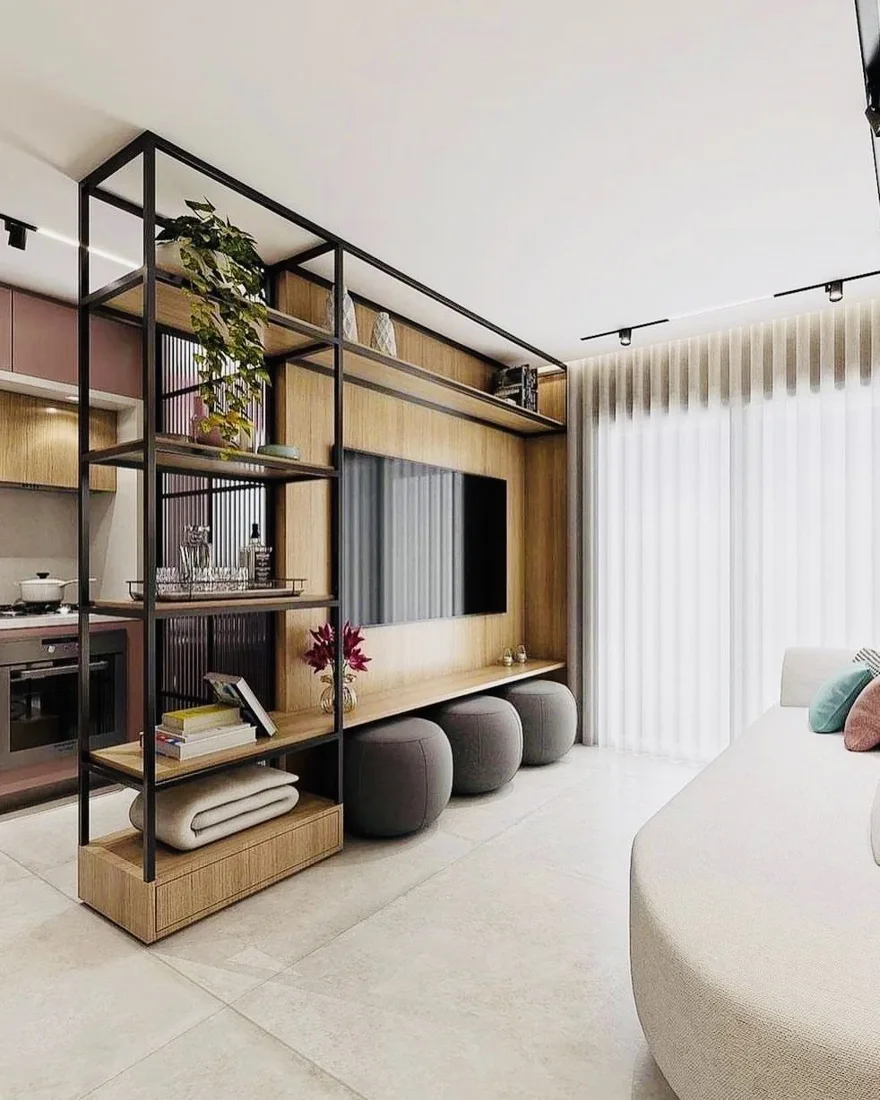
Make your home work for the way you live now. From a kitchen update to a wider interior renovation, bring your layout, finishes and storage into one considered plan.

More storage. A kitchen that is easier to use. Rooms that feel connected. A successful renovation starts with the practical changes you want to make, then gives them a consistent design direction.
Provence Interiors brings together residential interiors, fit-out and custom joinery. Explore our apartment projects in Business Bay and JLT, villa renovations in Nad Al Hamar and Nad Al Shiba, and kitchen cabinetry in Dubai Hills. Your proposal should reflect your property, the work it needs and the finishes you choose.
Start the conversation ↗Review how you move through the home, where furniture fits and what needs to change. Proposed alterations need to be checked against the existing building and applicable requirements.
Plan cabinetry, appliance positions and usable storage together. Cabinet dimensions, hardware and worktops should be agreed before manufacture.
Compare materials for appearance, maintenance and everyday use. Include preparation, transitions and installation details when reviewing the scope.
Coordinate ceiling details and light positions with furniture, joinery and building services, so the finished rooms feel cohesive.
Discuss the extent of plumbing, electrical and ventilation work before selecting finishes. Specialist works and any required approvals need a defined scope.
Bring wardrobes, shelving and other fitted elements into the same material palette, with details suited to the dimensions of each room.
The existing condition, area being renovated, changes to plumbing or electrical services, and material specifications all affect cost. A cosmetic refresh and a layout-changing renovation are different scopes, even in homes of the same size. Share a floor plan, current photos and a budget range so the conversation starts with realistic priorities.

Identify the elements you want to retain before committing to demolition or new purchases.
Record materials, quantities and exclusions so different quotations can be compared fairly.
Discuss access, working hours, protection and whether the affected rooms can remain occupied.
Allow for inspection, snagging and care information for the finishes and fittings in the agreed scope.
There is no reliable single price without a scope. Room count, existing condition, service alterations, joinery and finish choices are the main inputs. Send photos and a floor plan with your priorities to discuss an estimate.
Yes, you can enquire about a defined room or joinery project. Explain which areas are included and which must stay untouched so the interfaces can be planned.
That depends on the work, access and whether essential facilities remain usable. Discuss dust, noise, isolation and daily access before deciding on an occupied or vacant programme.
The programme depends on the agreed scope, site access, material lead times and any required approvals. Confirm these before relying on a move-in date.
Share your community, property type, floor plan or photos, the rooms involved and your preferred timing.