Customer circulation
Map the journey from entry to browsing, consultation or checkout, with room for comfortable movement.
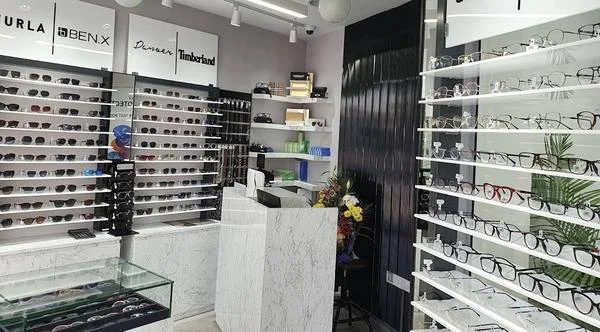
Give customers space to browse and your team space to work. Bring product display, lighting, counters and storage into a store layout that reflects your brand.
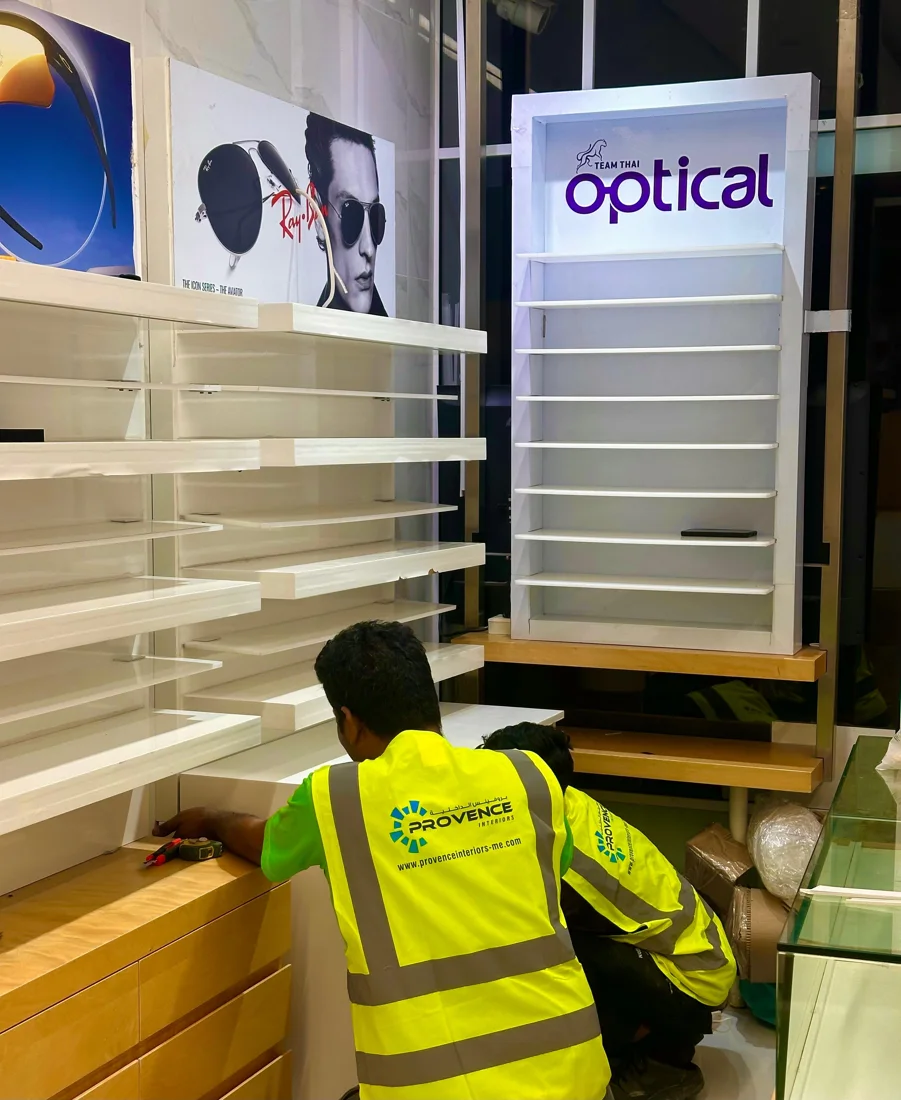
The entrance, sightlines and display sequence shape how a shop is experienced. Behind the customer-facing areas, stock storage and staff routines need just as much thought.
Provence’s retail portfolio includes Awwal Opticals in Bur Dubai, Team Thai in Burjuman and View Point Optical Shop. These projects give you relevant interiors to explore when discussing display joinery, counters and the visual character of your own store.
Start the conversation ↗Map the journey from entry to browsing, consultation or checkout, with room for comfortable movement.
Discuss product dimensions, quantity, access and replenishment before designing wall displays or freestanding units.
Position checkout and consultation areas around customer interaction, storage and equipment requirements.
Coordinate lighting with product presentation, material choices and the wider store environment.
Develop shelving, display cabinets and storage as part of a consistent design language and agreed specification.
Plan signage and other brand elements alongside landlord guidelines, service requirements and specialist supplier inputs.
Display density, custom joinery, lighting, shopfront requirements and the condition of the unit can have more impact than floor area alone. Include removal works, stockroom fit-out, specialist equipment and signage responsibilities when comparing proposals.
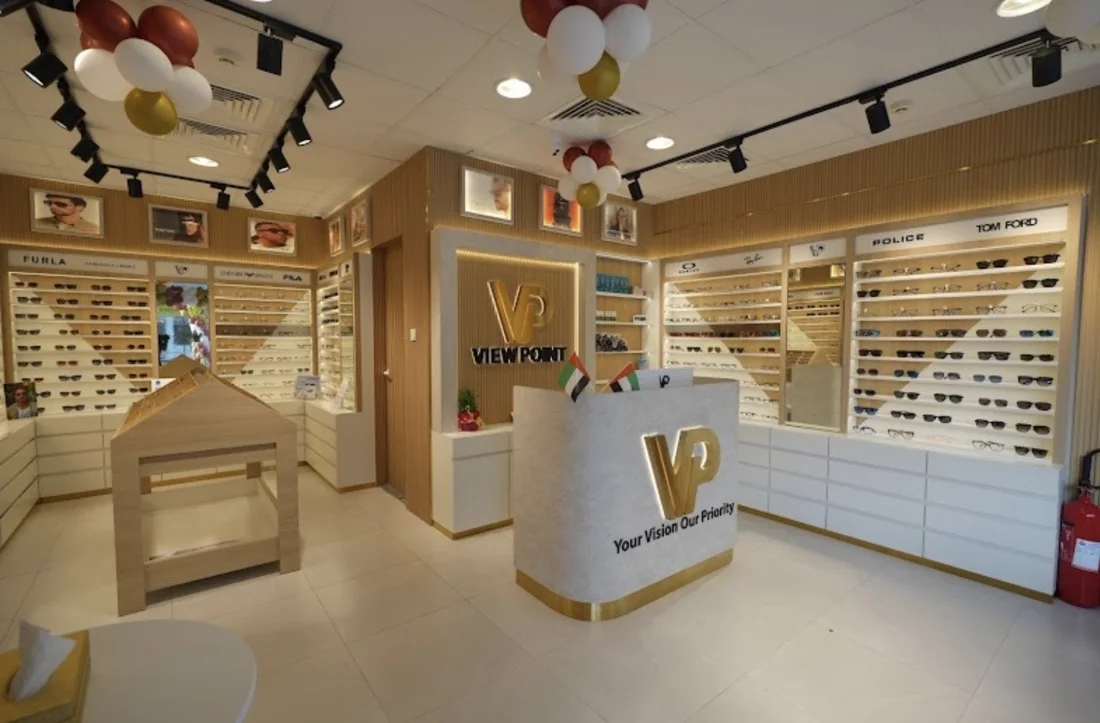
Share product types, display quantities and how often the layout needs to change.
Translate your identity into materials and display details while keeping the shop practical to operate.
Review available drawings, landlord guidelines, access arrangements and any required approvals.
Coordinate fit-out completion with equipment installation, stocking, cleaning and the final inspection.
Our portfolio includes three optical retail projects. Share your display, consultation, equipment and storage requirements to discuss the scope for your premises.
Existing units can be reviewed as part of the brief. Their condition, dimensions and compatibility with the new layout will determine whether reuse is practical.
Only when they are specified in the agreed scope. Identify brand suppliers, landlord conditions and installation responsibilities before work starts.
Allow for design decisions, approvals where required, fabrication, deliveries and final setup. Confirm the fit-out programme before committing to launch arrangements.
Share your retail concept, location, unit plan, display needs and target opening date.