Reception & waiting areas
Plan arrival, seating and front-desk functions with patient circulation and staff use in mind.
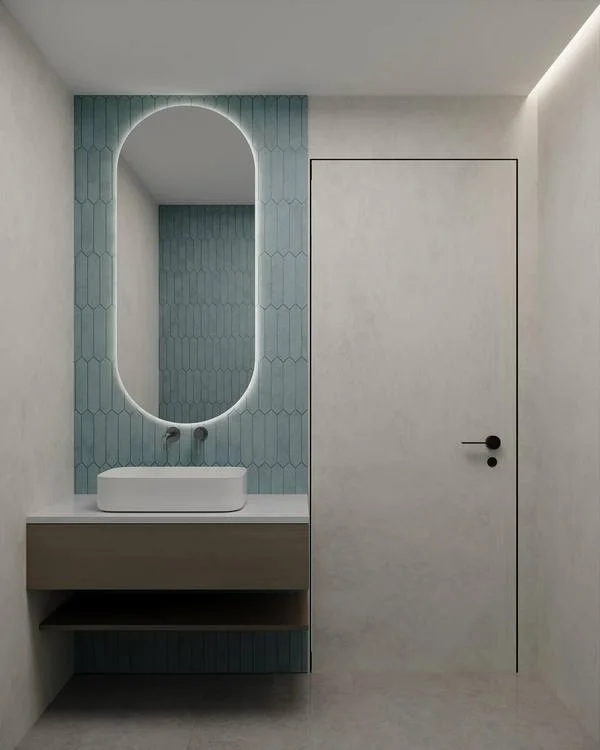
Create a clear brief for patients, practitioners and the team behind the scenes. Bring the reception, room layout, storage and interior finishes into a coordinated fit-out plan.
A clinic interior needs more than a welcoming reception. Room use, privacy, staff movement and equipment requirements need to be understood before the layout and finishes are developed.
Provence’s portfolio includes Keerthi Clinic in Al Karama. Explore the project images and discuss the interior works you need. Clinical specifications, specialist installations and the applicable approval route must be defined with the relevant qualified professionals for your particular facility.
Start the conversation ↗Plan arrival, seating and front-desk functions with patient circulation and staff use in mind.
Develop the interior brief around the room schedule and operating requirements supplied for the facility.
Define storage needs and equipment clearances before detailing fitted units and counters.
Review flooring, wall and joinery finishes against the cleaning and performance requirements of the agreed clinical specification.
Identify equipment, electrical, plumbing and ventilation requirements with the relevant specialists before closing walls or ceilings.
Clarify drawings, inspections, documentation and the responsibilities of each consultant, contractor and equipment supplier.
Clinic type, room schedule, existing services and specialist equipment can substantially affect the scope. Keep interior works, clinical equipment, specialist engineering, consultant services and approval-related costs clearly identified. A general fit-out allowance should not be treated as a complete facility opening budget.
Provide the intended use, room requirements and available premises information.
Identify the clinical and technical professionals who will define equipment and performance requirements.
Confirm the applicable requirements and who prepares, submits and follows up each necessary document.
Agree the inspection and handover steps with the wider facility team before setting an opening programme.
Yes. The Keerthi Clinic project in Al Karama has a dedicated gallery linked below, showing the completed interior.
Do not assume they are. The proposal needs to identify required submissions, fees, consultant appointments and each party’s responsibilities for your specific premises and activity.
These require a clearly defined specialist scope. Share your supplier and consultant information so the interfaces with the interior works can be discussed.
Include the location, floor plan, intended clinical use, room schedule if available, equipment requirements and the status of your consultants or approval process.
Share your premises, intended use, room requirements and the specialist team involved.