Guest room interiors
Discuss finishes, fitted furniture and storage against the room layout, maintenance needs and operator brief.
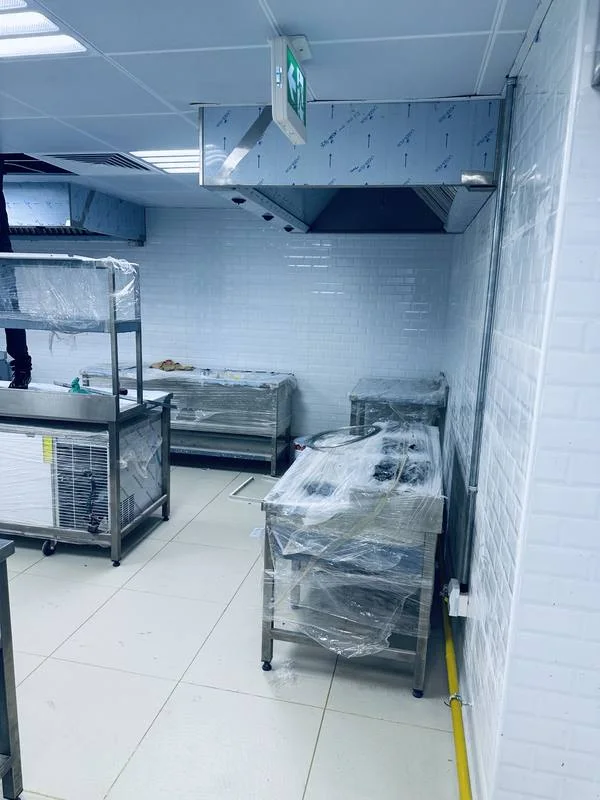
Refresh the spaces your guests use every day. Start with the areas that need attention, the experience you want to improve and the operational constraints around the works.
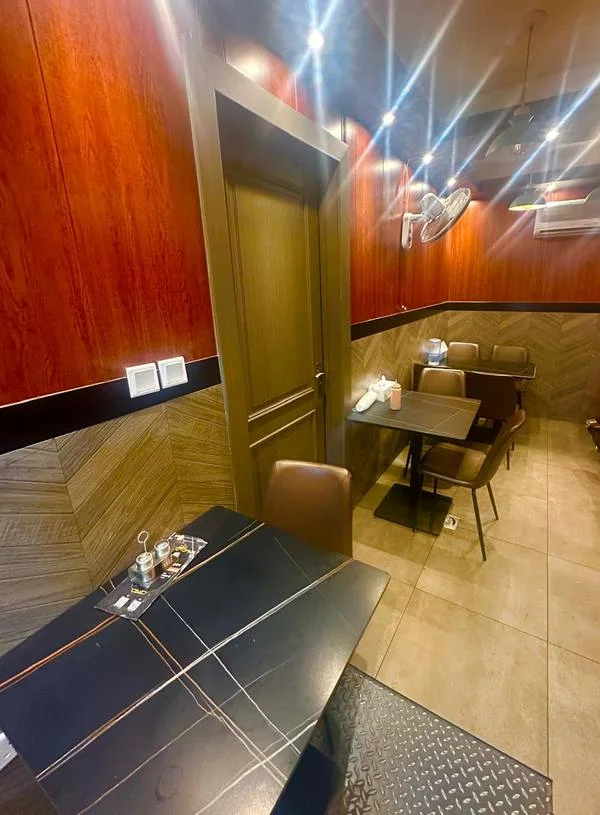
Guest rooms, reception areas and dining spaces each have different demands. Appearance, durability, cleaning and maintenance access should be considered together when reviewing the interior scope.
Discuss your hotel refurbishment requirements with Provence, from selected joinery and finishes to a wider interior package. Explore our restaurant interiors below for hospitality design references. Your hotel proposal starts with an assessment of the building, operator standards and working arrangements.
Start the conversation ↗Discuss finishes, fitted furniture and storage against the room layout, maintenance needs and operator brief.
Review arrival, waiting and reception functions, and the materials and details that shape the first impression.
Coordinate the interior character with seating, circulation, service and specialist supplier requirements.
Identify fitted elements to retain, repair or replace, with material and hardware selections clearly recorded.
Review how proposed interior work interfaces with existing electrical, mechanical and plumbing installations.
Assess access, protection, noise and service interruptions with the property team before deciding which areas can remain operational.
Room count alone is not enough to price a hotel refurbishment. The depth of the works, repetition of details, material choices, existing services and available working hours all matter. Define furniture and equipment packages separately from the building works, and clarify any mock-up, specialist or operator requirements.
Identify the rooms or public spaces involved and the operational issues you want the renovation to address.
Gather the operator brief and agree the material and joinery details before ordering repeated items.
Discuss access, occupancy, work zones and disruption. Any phased approach needs a site-specific plan.
Agree snagging, documentation and the property team’s checks before renovated areas are returned to service.
A phased approach may be possible, depending on safe separation, guest access, noise and service continuity. It needs review with the property team before any programme is agreed.
Yes. Identify the exact areas and any finishes or fittings that must be retained. Repeated room types and operator standards should be shared at the start.
The scope, working hours, procurement, required approvals and service interruptions affect timing. A fixed number of days per room would be misleading before those details are known.
Yes. Golden Thali and Calicut Empire are available in our portfolio. These show restaurant interiors and should not be interpreted as evidence of a hotel refurbishment project.
Share the property location, areas to renovate, operator requirements and any occupancy or access constraints.